

3415 Larue Ct, Cincinnati, OH 45211
3415 Larue Ct, Cincinnati, OH 45211
Map -
Url: http://www.miamiohoffcampus.com/housing/property/westwood-charming-3bd-tudor-w-modern-updates/zmbffvx
Phone Number: (513) 279-2621
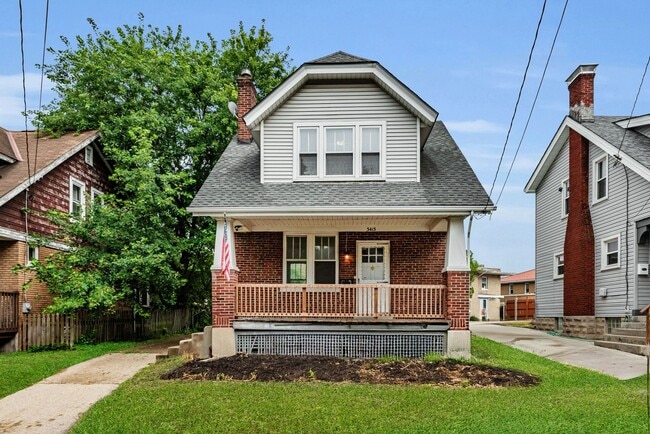
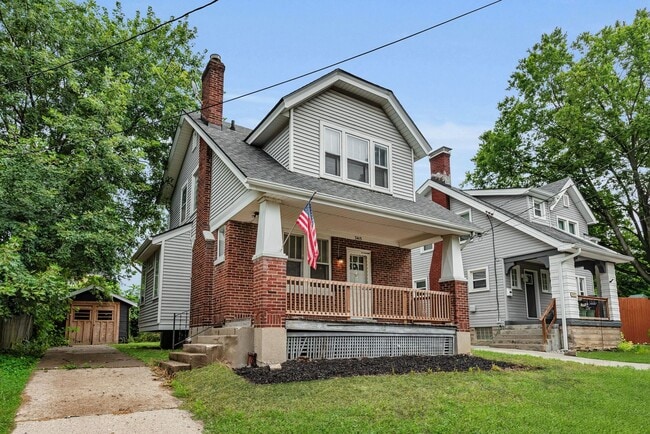
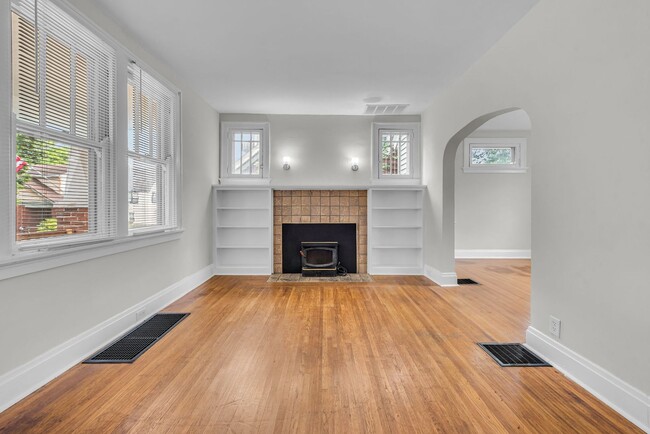
Data provided by TravelTime
| Number of Bedrooms | Number of Bathrooms | Rent Range | Square Footage | Name of Floor Plan | Unit Number | Availability | Newly Added | View More Details |
|---|
Fees and Policies
The fees listed below are community-provided and may exclude utilities or add-ons. All payments are made directly to the property and are non-refundable unless otherwise specified.
One-Time Basics
Due at Move-In
- Security Deposit - Refundable$1,745
Dogs
- Dogs Allowed
Cats
- Cats Allowed
Convenient For
- Undergraduates
- Graduate Students
- Faculty/Staff
Amenities
Unit Features
- Dishwasher
Unique Features
- detached garage
- none
- stainless fridge
- Stainless stove
Shopping Centers
| 3317-3321 Harrison Ave | Walk: 13 min | Distance: 0.7 mi |
|---|---|---|
| 3219-3225 Harrison Ave | Walk: 11 min | Distance: 0.6 mi |
| 3344--3348 Glenmore Ave | Walk: 17 min | Distance: 0.9 mi |
Transit / Subway
| Brewery District Station - Elm & Henry | Drive: 12 min | Distance: 5.3 mi |
|---|---|---|
| Findlay Market-Race Station - Race & Elder | Drive: 12 min | Distance: 5.5 mi |
| Findlay Market-Elm Station - Elm & Glass Alley | Drive: 13 min | Distance: 5.6 mi |
| Race & Liberty Station | Drive: 13 min | Distance: 5.7 mi |
| Elm & Liberty Station | Drive: 13 min | Distance: 5.8 mi |
| Cincinnati Union Terminal | Drive: 12 min | Distance: 6.1 mi |
Airports
| Cincinnati/Northern Kentucky International | Drive: 36 min | Distance: 20.1 mi |
|---|
Colleges and Universities Nearby
| Cincinnati State | Drive: 13 min | Distance: 5.1 mi |
|---|---|---|
| University of Cincinnati | Drive: 11 min | Distance: 5.4 mi |
| College of Mount St. Joseph | Drive: 13 min | Distance: 5.8 mi |
| Univ. of Cincinnati, Medical | Drive: 13 min | Distance: 5.8 mi |
Parks and Recreation
| Mt. Airy Forest | Walk: 62 min | Distance: 3.2 mi |
|---|---|---|
| Buttercup Valley | Walk: 78 min | Distance: 4.0 mi |
| Imago Earth Center | Drive: 12 min | Distance: 4.8 mi |
| Embshoff Woods | Drive: 15 min | Distance: 5.4 mi |
| Wilson Commons | Drive: 13 min | Distance: 5.5 mi |
Schools
Westwood Elementary School
Grades K-8
Public
3
Out of 10
James N. Gamble Montessori High School
Grades 6-12
Public
3
Out of 10
Gilbert A. Dater High School
Grades 6-12
Public
3
Out of 10
St Catharine Of Siena School
Grades K-8
Private
NR
Out of 10
Mother Of Mercy High School
Grades 9-12
Private
NR
Out of 10
St Lawrence Elementary School
Grades PK-8
Private
NR
Out of 10


